In-Process Quality Control in Knife Manufacturing: The Gates That Prevent Scrap at the End
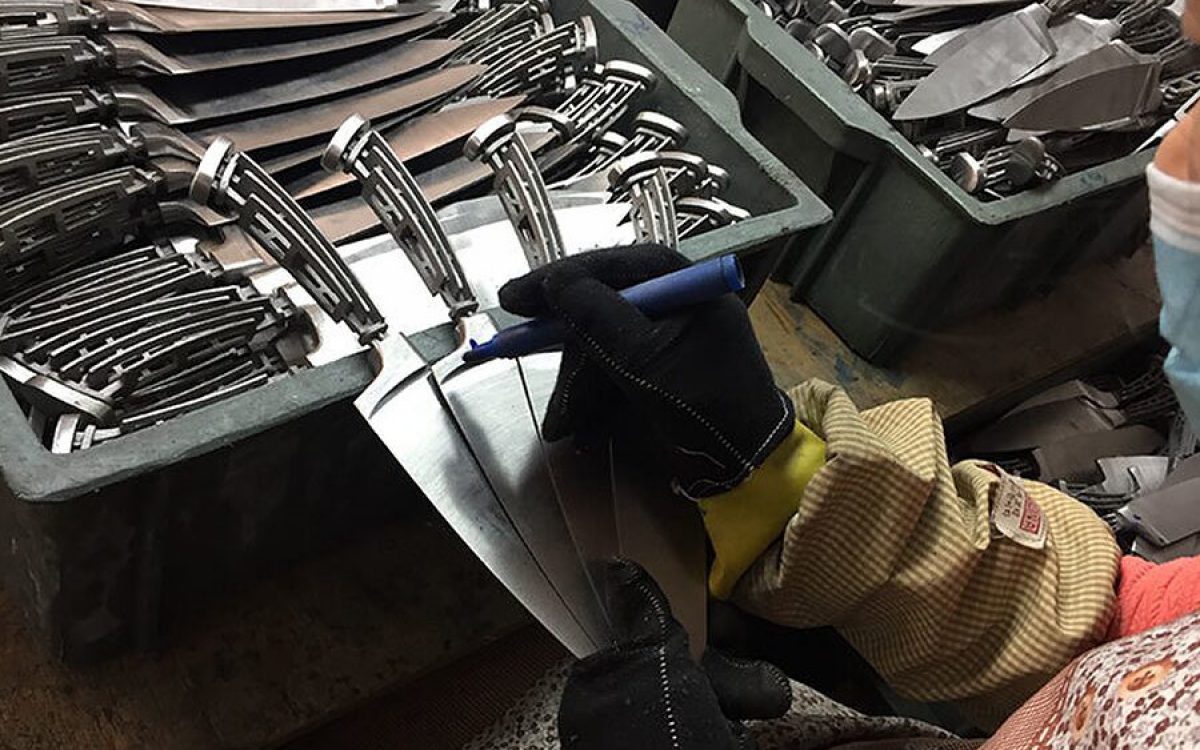
Factories that make good knives and factories that make acceptable knives often use the same equipment. The difference is usually where they check and what they do with what they find. A factory that inspects only at the end is managing scrap. A factory that checks in process is managing quality.
This article sets out the gates that matter, what each checks, and how to ask a supplier to demonstrate they exist.
The gate structure
| Gate | Checked | Method | Frequency | Action on failure |
|---|---|---|---|---|
| Incoming material | Grade, certificate match, thickness, hardness, surface, coil identity | Certificate review, thickness gauge, hardness spot check, visual | Every lot | Quarantine and reject; never "use up" suspect material |
| Slitting and shearing | Width, burr height, flatness | Gauge, visual, straightedge | Per run, at start and periodically | Adjust or replace the blade; segregate suspect strip |
| Blanking | Outline dimensions, burr, die wear markers, parts per stroke | Gauge against a master template | At the start and at defined intervals | Stop, sharpen or replace the die, segregate since last good check |
| Forming or forging | Dimensions, flash, cold shuts, laps, fill | Gauge and visual, with periodic destructive examination | Periodic plus first article | Stop; adjust die or process; quarantine |
| After heat treatment | Hardness, straightness, surface condition, no decarburised skin on the edge | Hardness tester at a defined location, straightness check, visual | Sample per batch or per furnace load, with a recorded cycle | Re-treat, or scrap. Never straighten-and-ship a hardness failure |
| After rough grinding | Profile, thickness distribution, no grinding cracks | Gauge, visual under magnification, dye penetrant on premium items | Sampled per batch | Adjust; segregate |
| After fine grinding and sharpening | Edge angle, thickness behind the edge, burr, no heat tint at the edge | Angle gauge, micrometer, visual, hardness check at a defined distance behind the edge | Sampled per batch; hardness per shift or per batch | Re-grind, or scrap if the section is past tolerance |
| After finishing | Finish consistency against the golden sample, no scratches or dips | Visual under the defined lighting condition | Continuous, with a per-shift sample retained | Re-finish or downgrade |
| After marking | Position, depth, legibility, contrast | Visual against the golden sample, position gauge | Sampled per batch | Re-mark if possible; scrap if not |
| After assembly | Alignment, rivet flushness, gaps, edge break on the handle, joint integrity | Gauge, feeler, torque test on a sample, tactile check | Sampled plus 100% tactile on handle edges | Rework or scrap; investigate the fixture |
| Final inspection | Full defect classification against the standard | AQL sampling plan | Per shipment | Reject, sort, or rework with a documented plan |
| Packing | Edge guard present, pack correct, carton count, carton weight | Check and count | Per carton or sampled | Repack |
Why the gates are cheaper than the alternative
| Failure discovered at | Cost of the failure | Why |
|---|---|---|
| Incoming material | Material value only | Nothing has been added |
| After blanking | Material plus blanking labour | Low added value |
| After heat treatment | Material, blanking, forming, heat treatment | Significant value added |
| After grinding | All of the above plus extensive labour | Grinding is the most labour-intensive stage |
| After assembly and finishing | Essentially the full factory cost | Everything has been spent |
| At final inspection | Full cost plus inspection and rework | Worst economic position |
| At the customer | Full cost plus freight, duty, returns, replacement and reputational damage | Catastrophic |
| In the end user's kitchen | Everything plus liability exposure | The worst outcome there is |
The distribution matters more than the average. A process with a mean edge angle of 15 degrees and a wide spread produces both knives that customers love and knives they complain about. Moving a gate earlier compresses the distribution, and compressed distributions are what produce consistent products. See grinding and hardness verification.
The two gates most often missing
The hardness gate after grinding
Many factories test hardness after heat treatment and never again. But the most damaging defect — a soft edge from grinding heat — occurs after that test. The only way to catch it is to test hardness at a defined distance behind the edge on the finished blade, per batch. Specify the distance, the method and the sample size. If a factory cannot do this, they cannot detect the defect they are most likely to produce.
The fixture check gate
Jigs, dies and fixtures wear. A production run that starts within tolerance can drift out of it as the tooling wears. A recorded periodic check against a master converts an invisible drift into a measurable one. Ask how often fixtures are checked and where the record is kept.
How to audit whether the gates exist
| What to ask for | What a real system looks like | What a paper system looks like |
|---|---|---|
| Process flow diagram with checkpoints | Gates marked with what is checked and by whom | A flow diagram with no checkpoints |
| Records for the last three batches | Completed forms with dates, values, initials and actions taken | Blank forms, or forms filled in all at once in the same handwriting |
| Hardness test records | Values with the test location and instrument identified | A single number per batch with no location |
| Nonconformance log | Entries with root cause, action and closure | No log, or entries with no closure |
| Die and fixture maintenance record | Dated entries with strokes or hours and the intervention | Nothing |
| Operator training record | Named operators with the operations they are qualified for | All operators qualified for everything |
| First-article report on a new product | Measured values against the drawing with pass or fail per characteristic | A photograph and "OK" |
The tell is in the handwriting and the dates. Records created as work happens show variation in pen, pressure and timing. Records created to satisfy an audit show uniformity. When you visit a factory, asking to see the last week of inspection sheets is more informative than any certificate on the wall.
In-process control specification
| Element | Specify |
|---|---|
| Gate list | Every stage at which a check occurs, with the characteristic checked |
| Method | The instrument or gauge, and the measurement procedure |
| Frequency | Per lot, per shift, per batch, or sampled at a stated rate |
| Sample size | A stated number, not "as required" |
| Acceptance criteria | Numeric, tied to the drawing and the specification sheet |
| Action on failure | Stop, segregate, investigate, correct, verify — in that order |
| Records | The form, who completes it, and retention period |
| Traceability | Batch identity linking the raw material lot to the shipment |
Traceability deserves a specific mention. If a defect is found in the market, being able to link a knife to a steel lot and a heat treatment load determines whether the response is a targeted action or a full recall. Batch identification on the pack, the carton or the blade is cheap and it is the difference between a contained problem and a crisis. See compliance liability.
Practical implementation for a buyer
- Write the gate list into the purchase contract as an annex.
- Require the records for those gates to be available on request, not on notice.
- Require hardness testing after grinding at a defined distance behind the edge.
- Require a first-article report with measured values on a new product.
- Require a nonconformance log and ask for it during a factory visit.
- Require batch traceability from steel lot to shipment.
- Book a third-party inspection for the first shipment of a new product, and for the first shipment of each repeat order until performance is proven.
None of this requires a factory to become certified to a standard. It requires specifying gates and asking for the records. A factory that objects to being asked is telling you something useful. See verifying a factory and reading inspection reports.
Related reading
Looking for a kitchen knife manufacturer?
We manufacture chef knives, knife sets, Damascus and steak knives in Yangjiang with OEM and private label service. Get a quote today.
Get Free Quote → Browse Products